


MATTIOLI MEDIA / ARCHITECTURAL PHOTOGRAPHY
ALLORA PROCUREMENT GROUP
DOCUMENTING THE SPACES BEHIND A CENTURY-SHAPING PROJECT.
- PROJECT
- Rumson Country Day School
- LOCATION
- Rumson, New Jersey
- SERVICES
- Architectural Photography · Project Documentation
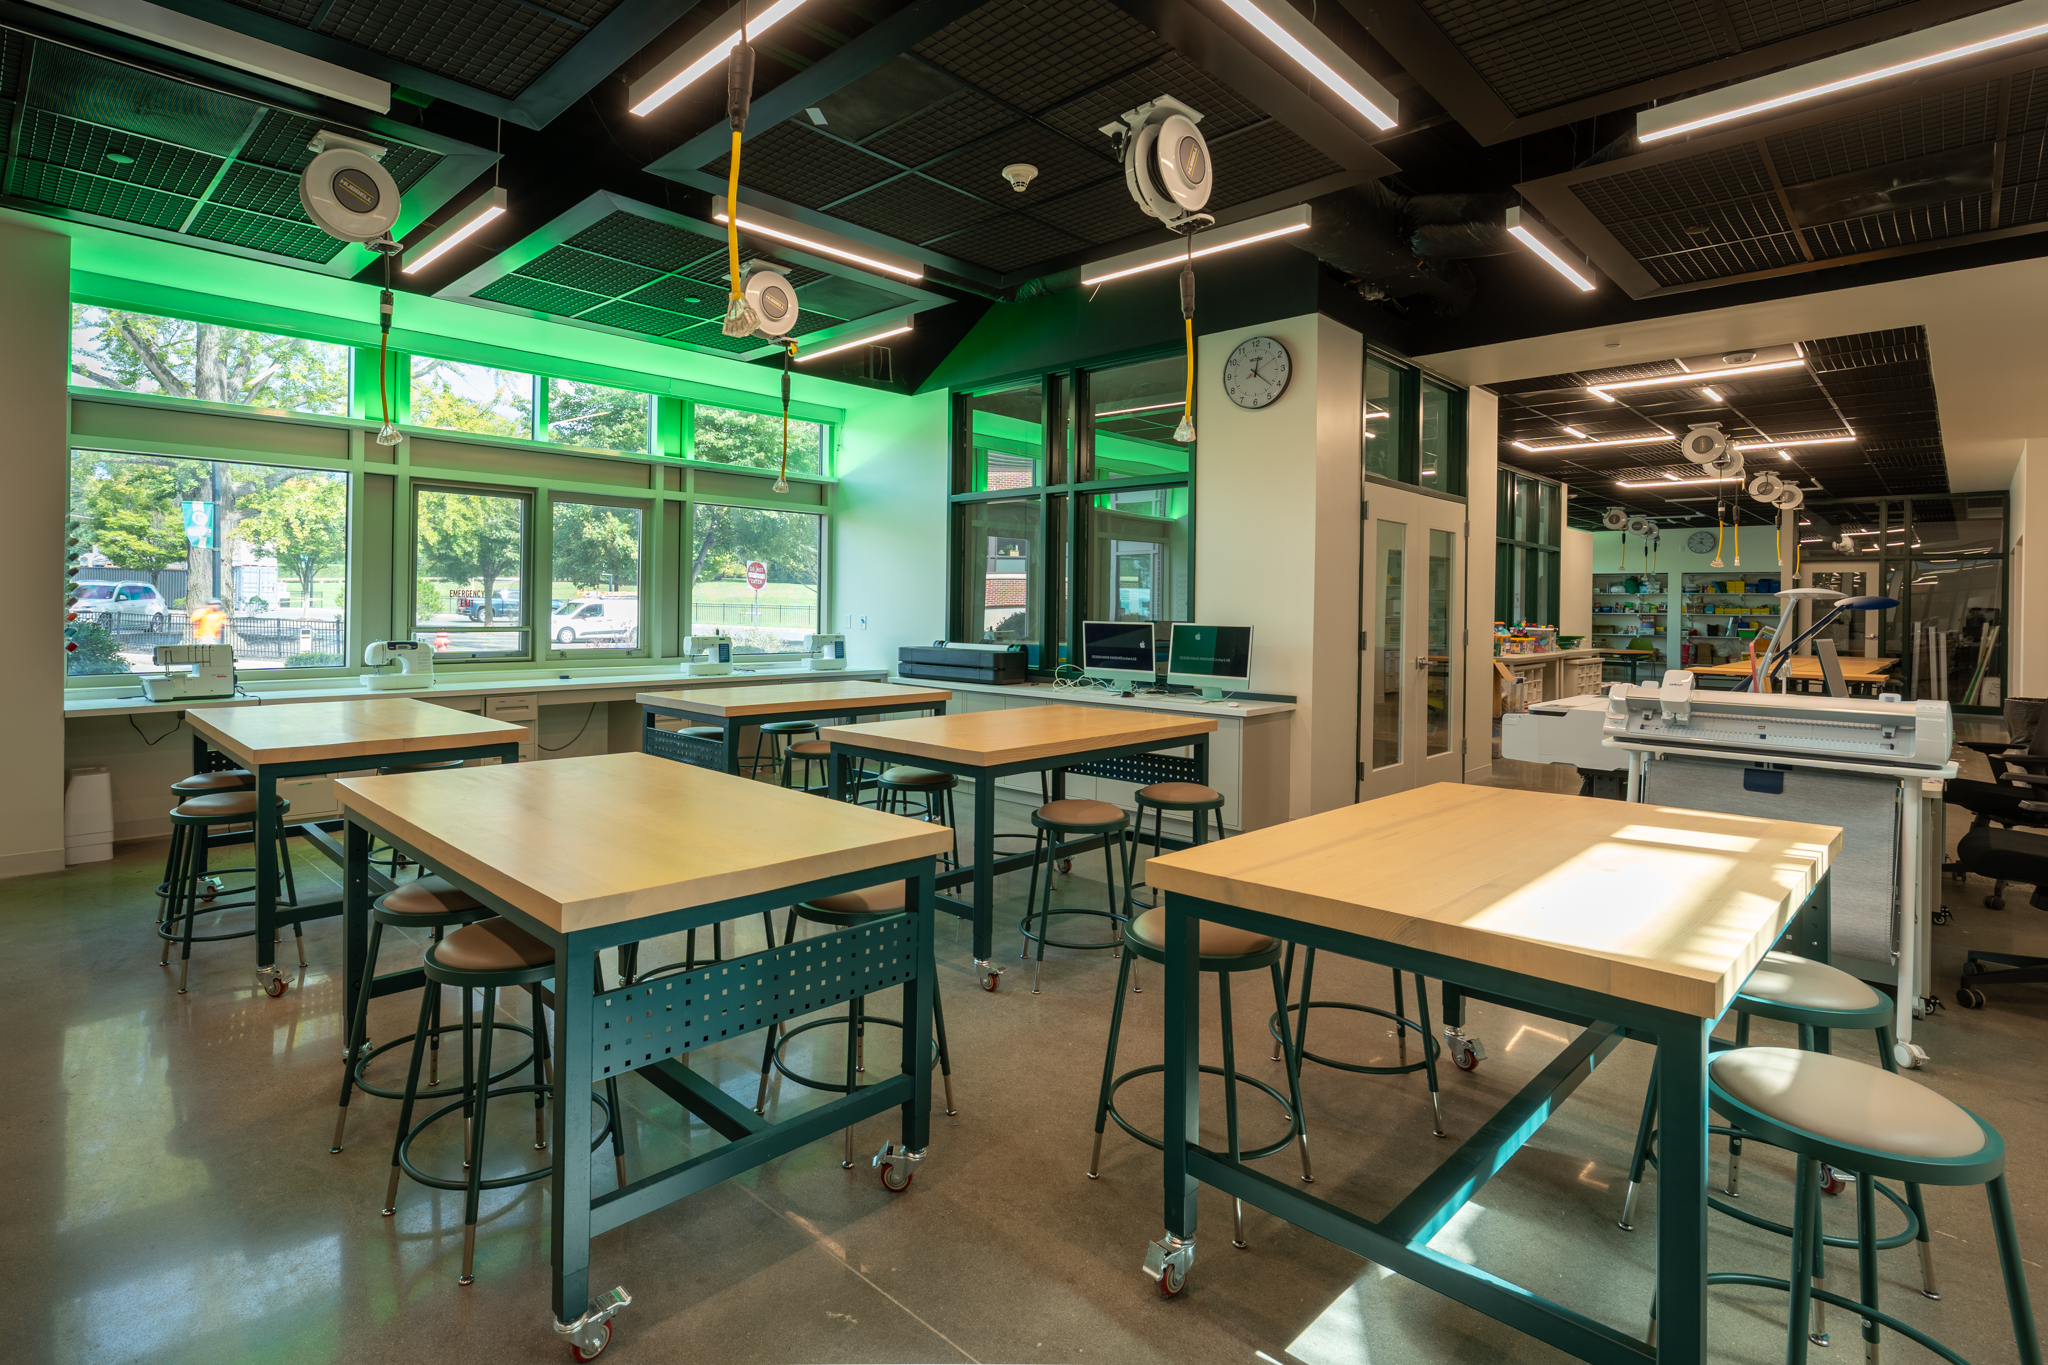
THE CONTEXT / OUR OBJECTIVE
TURNING A LARGE INSTALLATION INTO ONE COHESIVE VISUAL STORY.
Rumson Country Day School marked its centennial with “Our Best Endeavor: The Second Century Campaign.” Allora Procurement Group completed furniture design, sourcing, coordination, delivery, and installation across 35 spaces.
Mattioli Media was brought in to photograph and document the finished environments, creating a polished, cohesive visual library. Our contribution was architectural photography and project documentation—not the design, procurement, construction, or installation of the spaces.
The objective was to make a large, varied project read as one connected story: the details within each room, the character of the different environments, and the spaces that bring them together.
THE PHOTOGRAPHIC APPROACH
PHOTOGRAPHED
WITH PURPOSE.
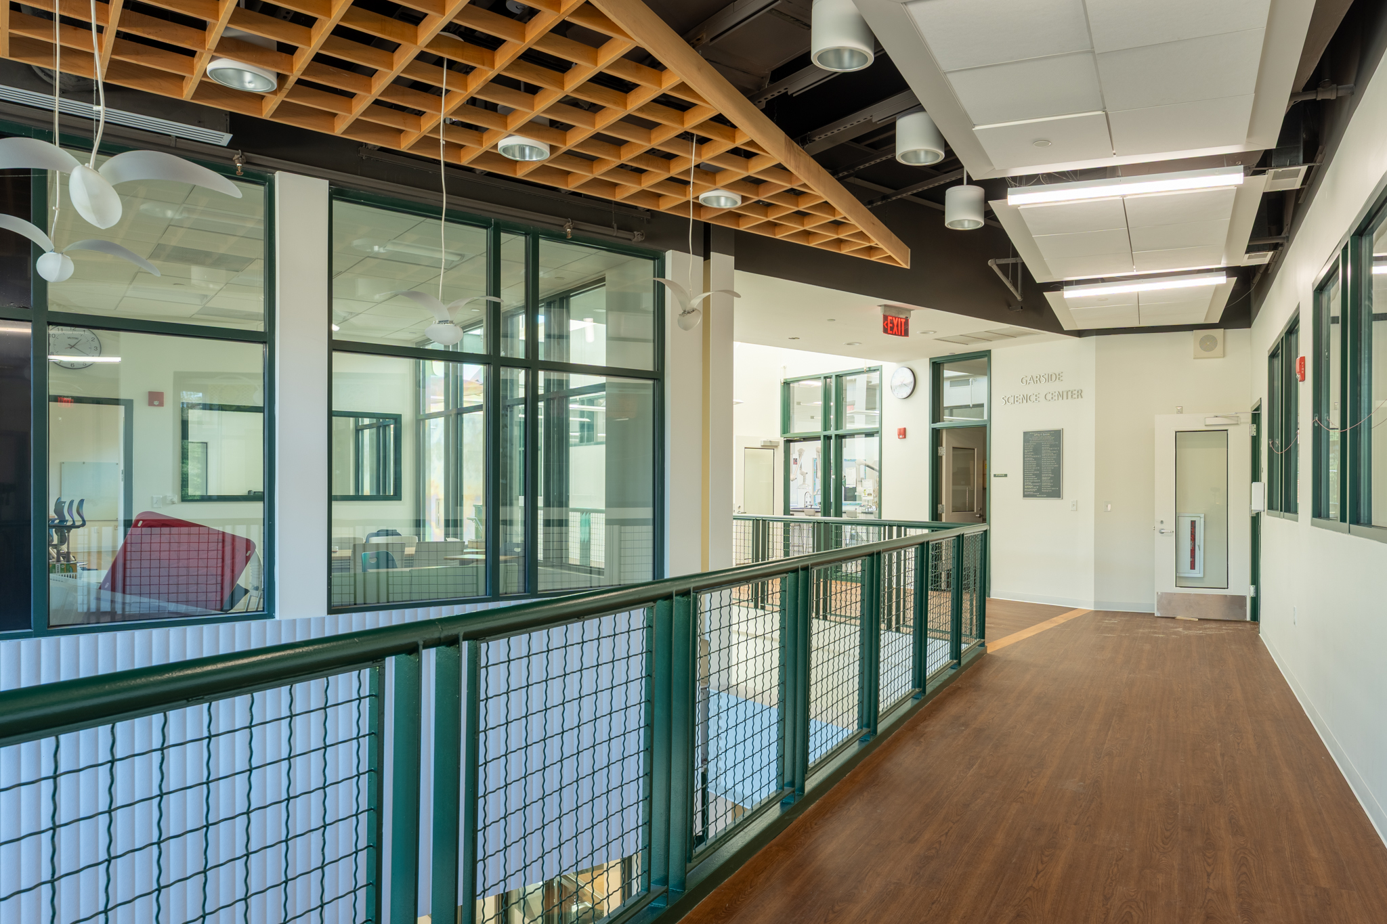
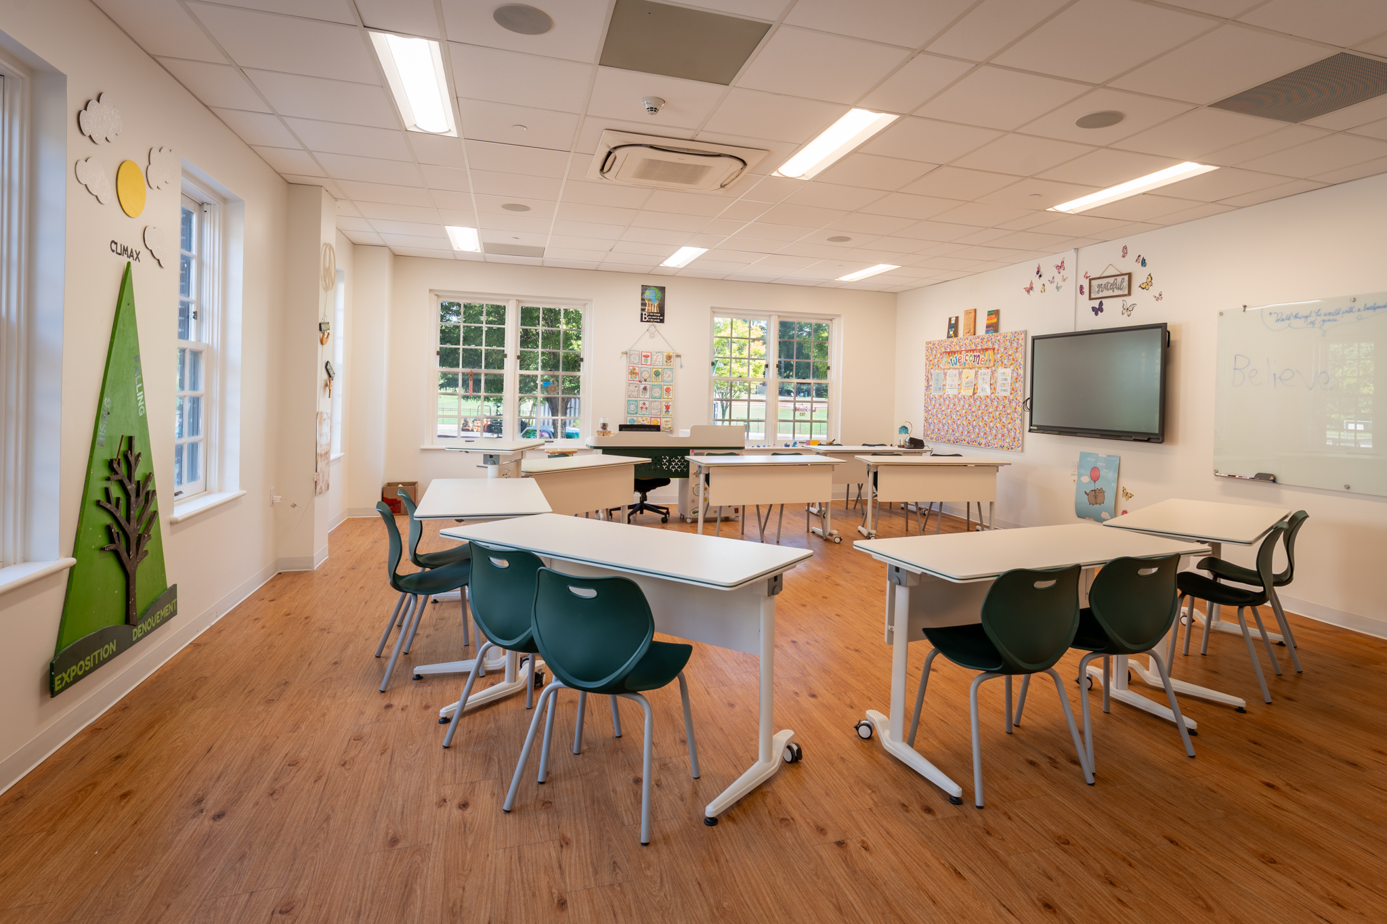
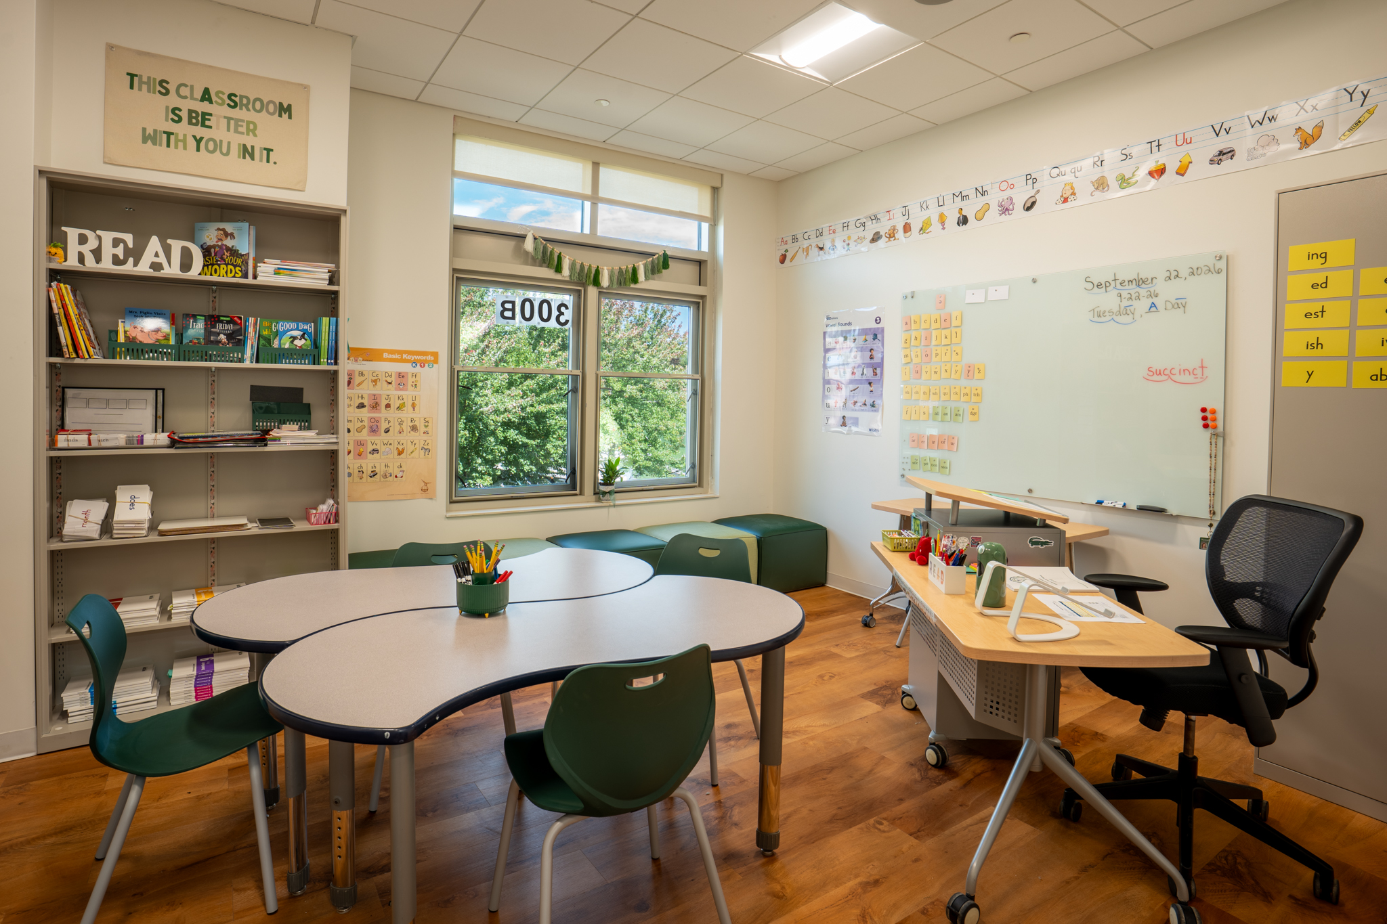
The photographic story moves from specialized workspaces to everyday classrooms and shared gathering areas. Wide views preserve the architecture and furniture layouts, while a consistent visual approach connects the different environments.
Each photograph documents the completed space as a whole, keeping its materials, proportions, and purpose in view.
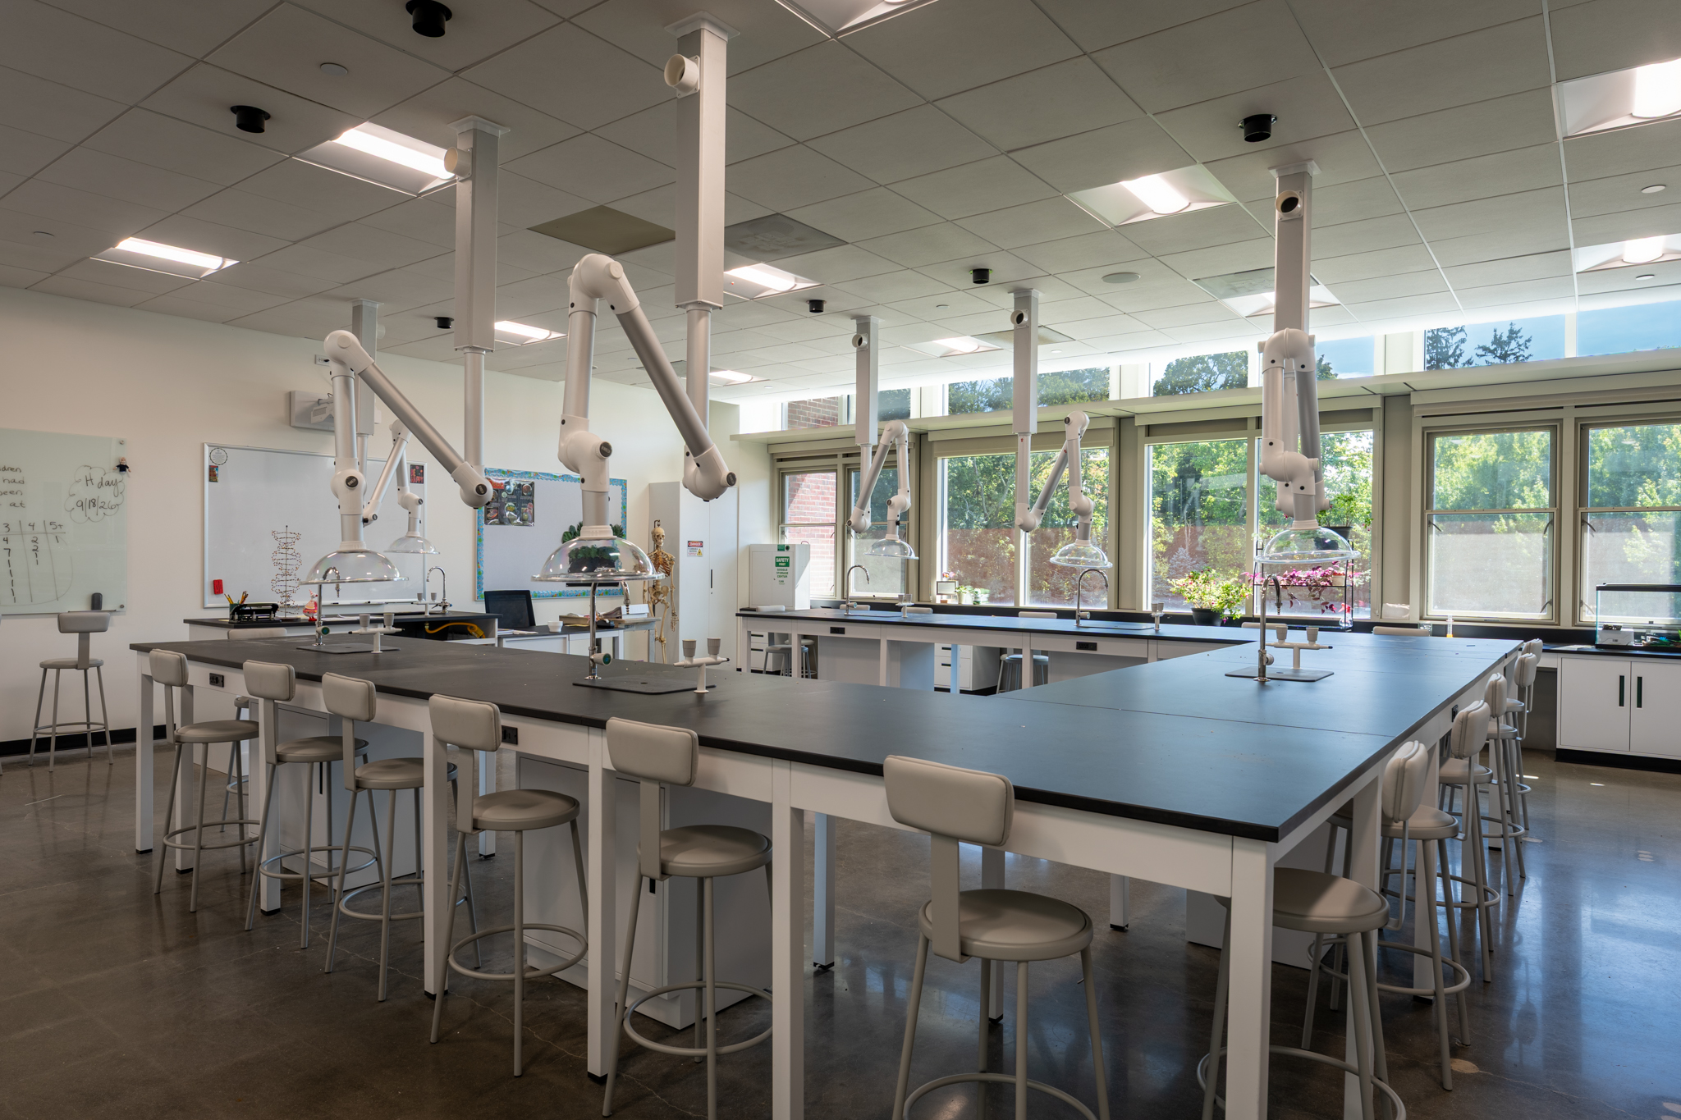
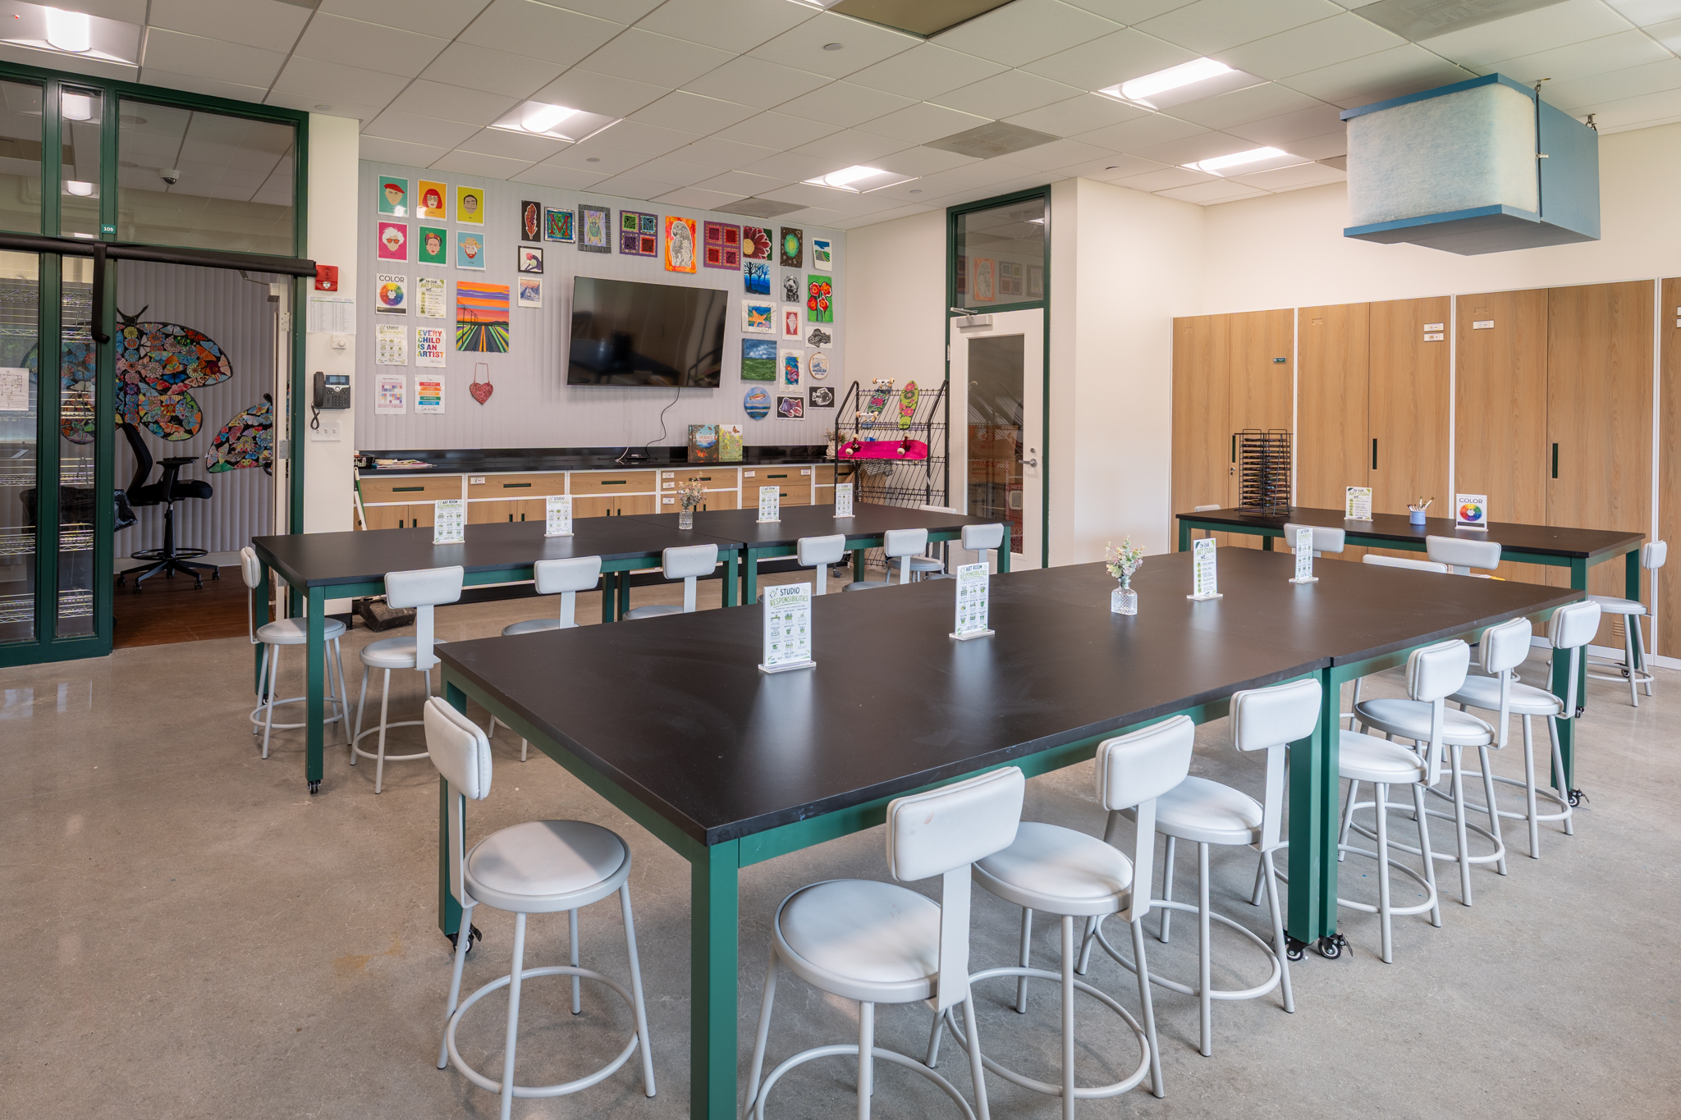
Spaces for Making
Science labs, fabrication areas, and specialized equipment.
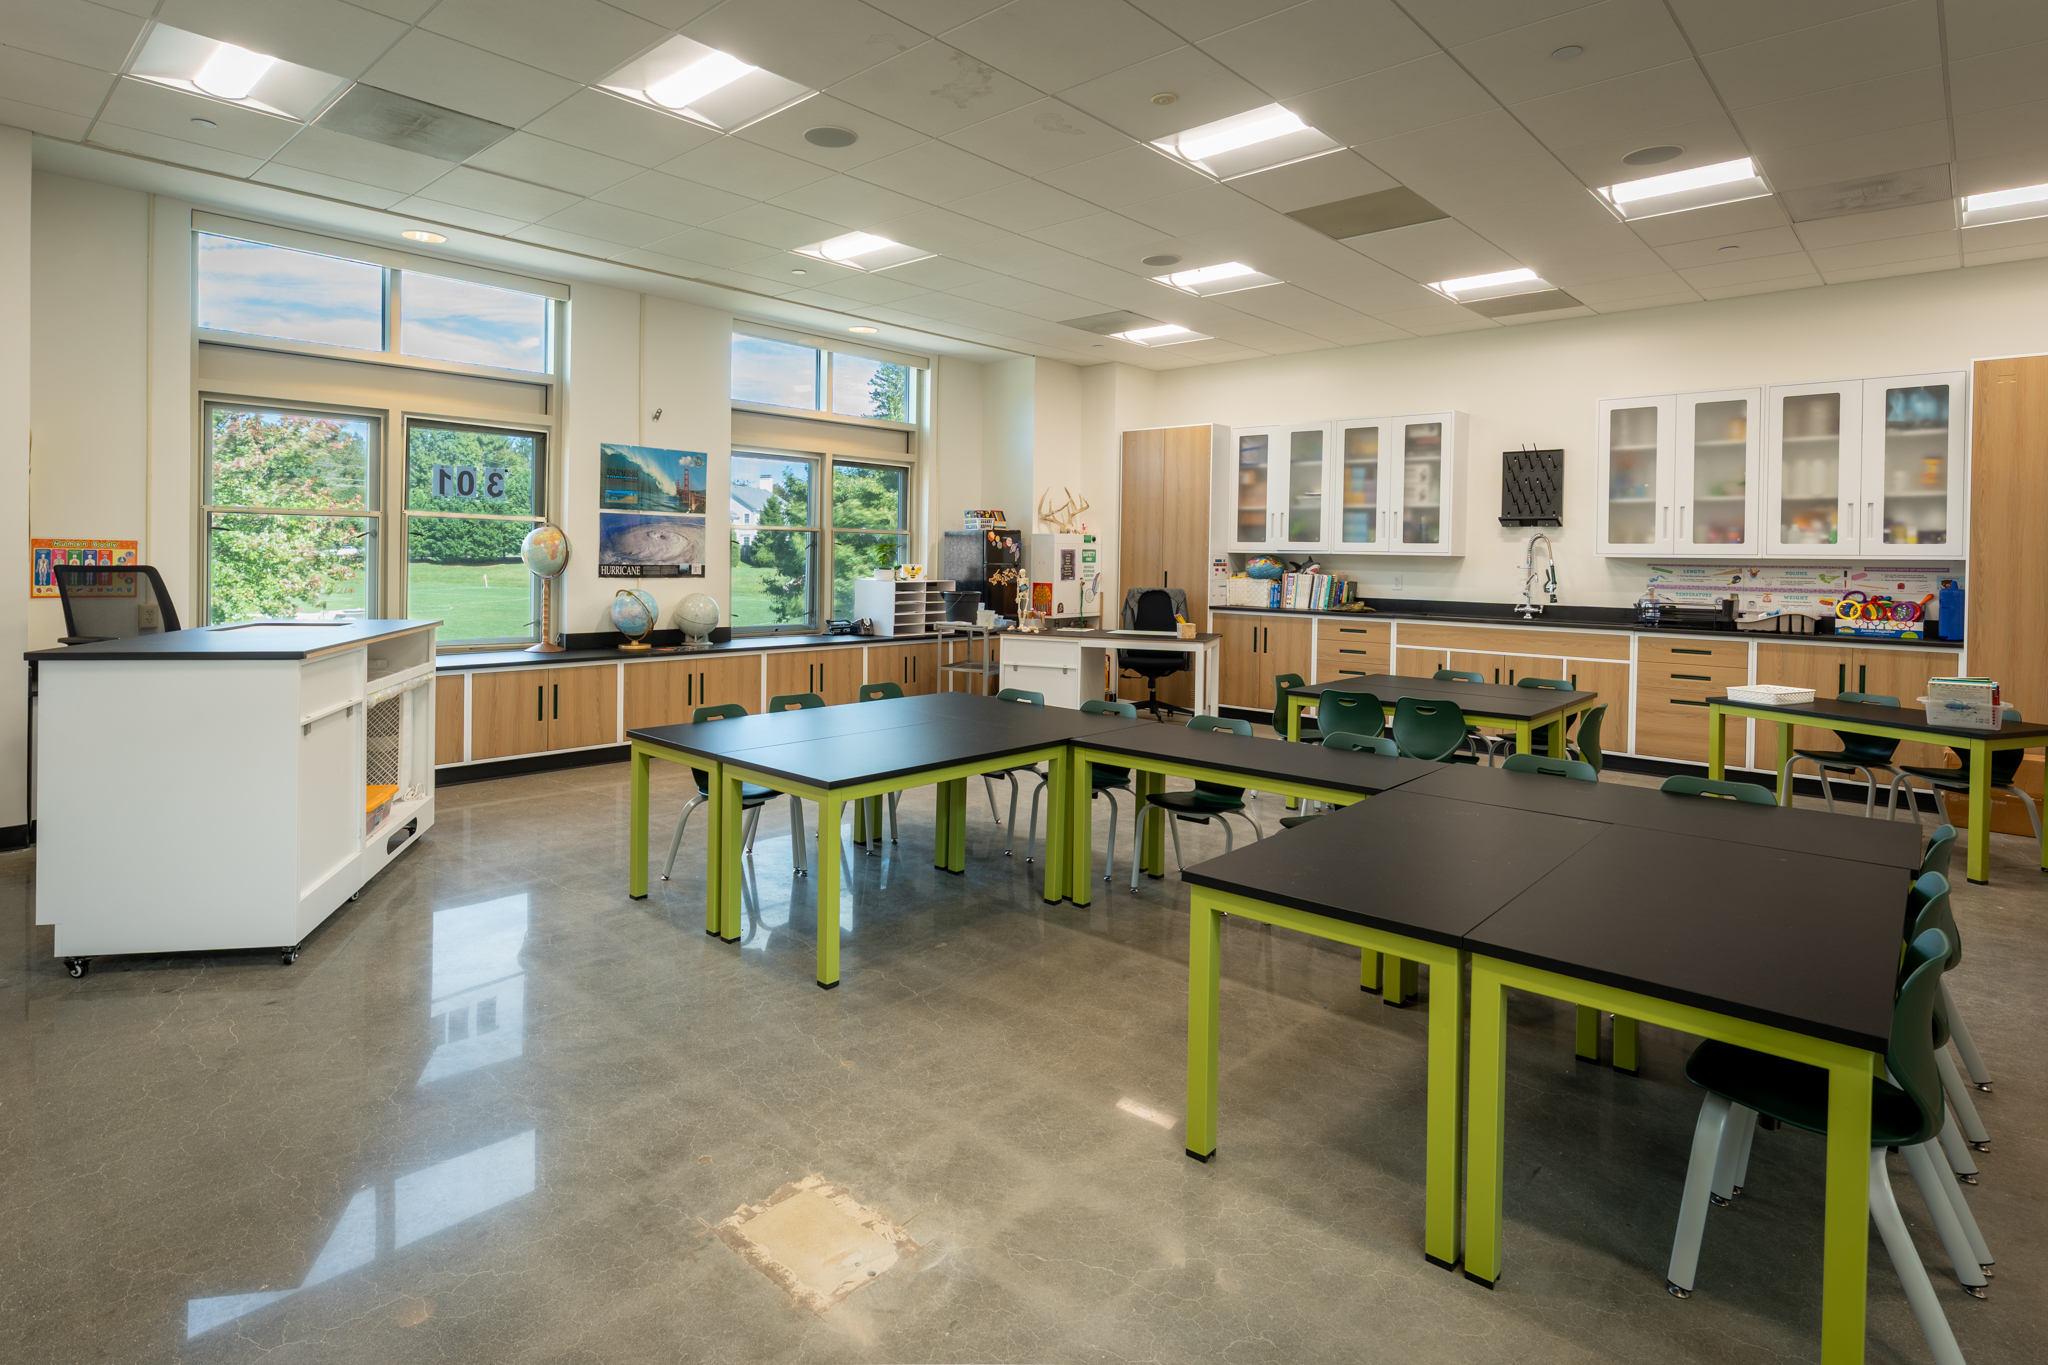
Spaces for Learning
Classrooms, flexible furniture, and grade-appropriate layouts.
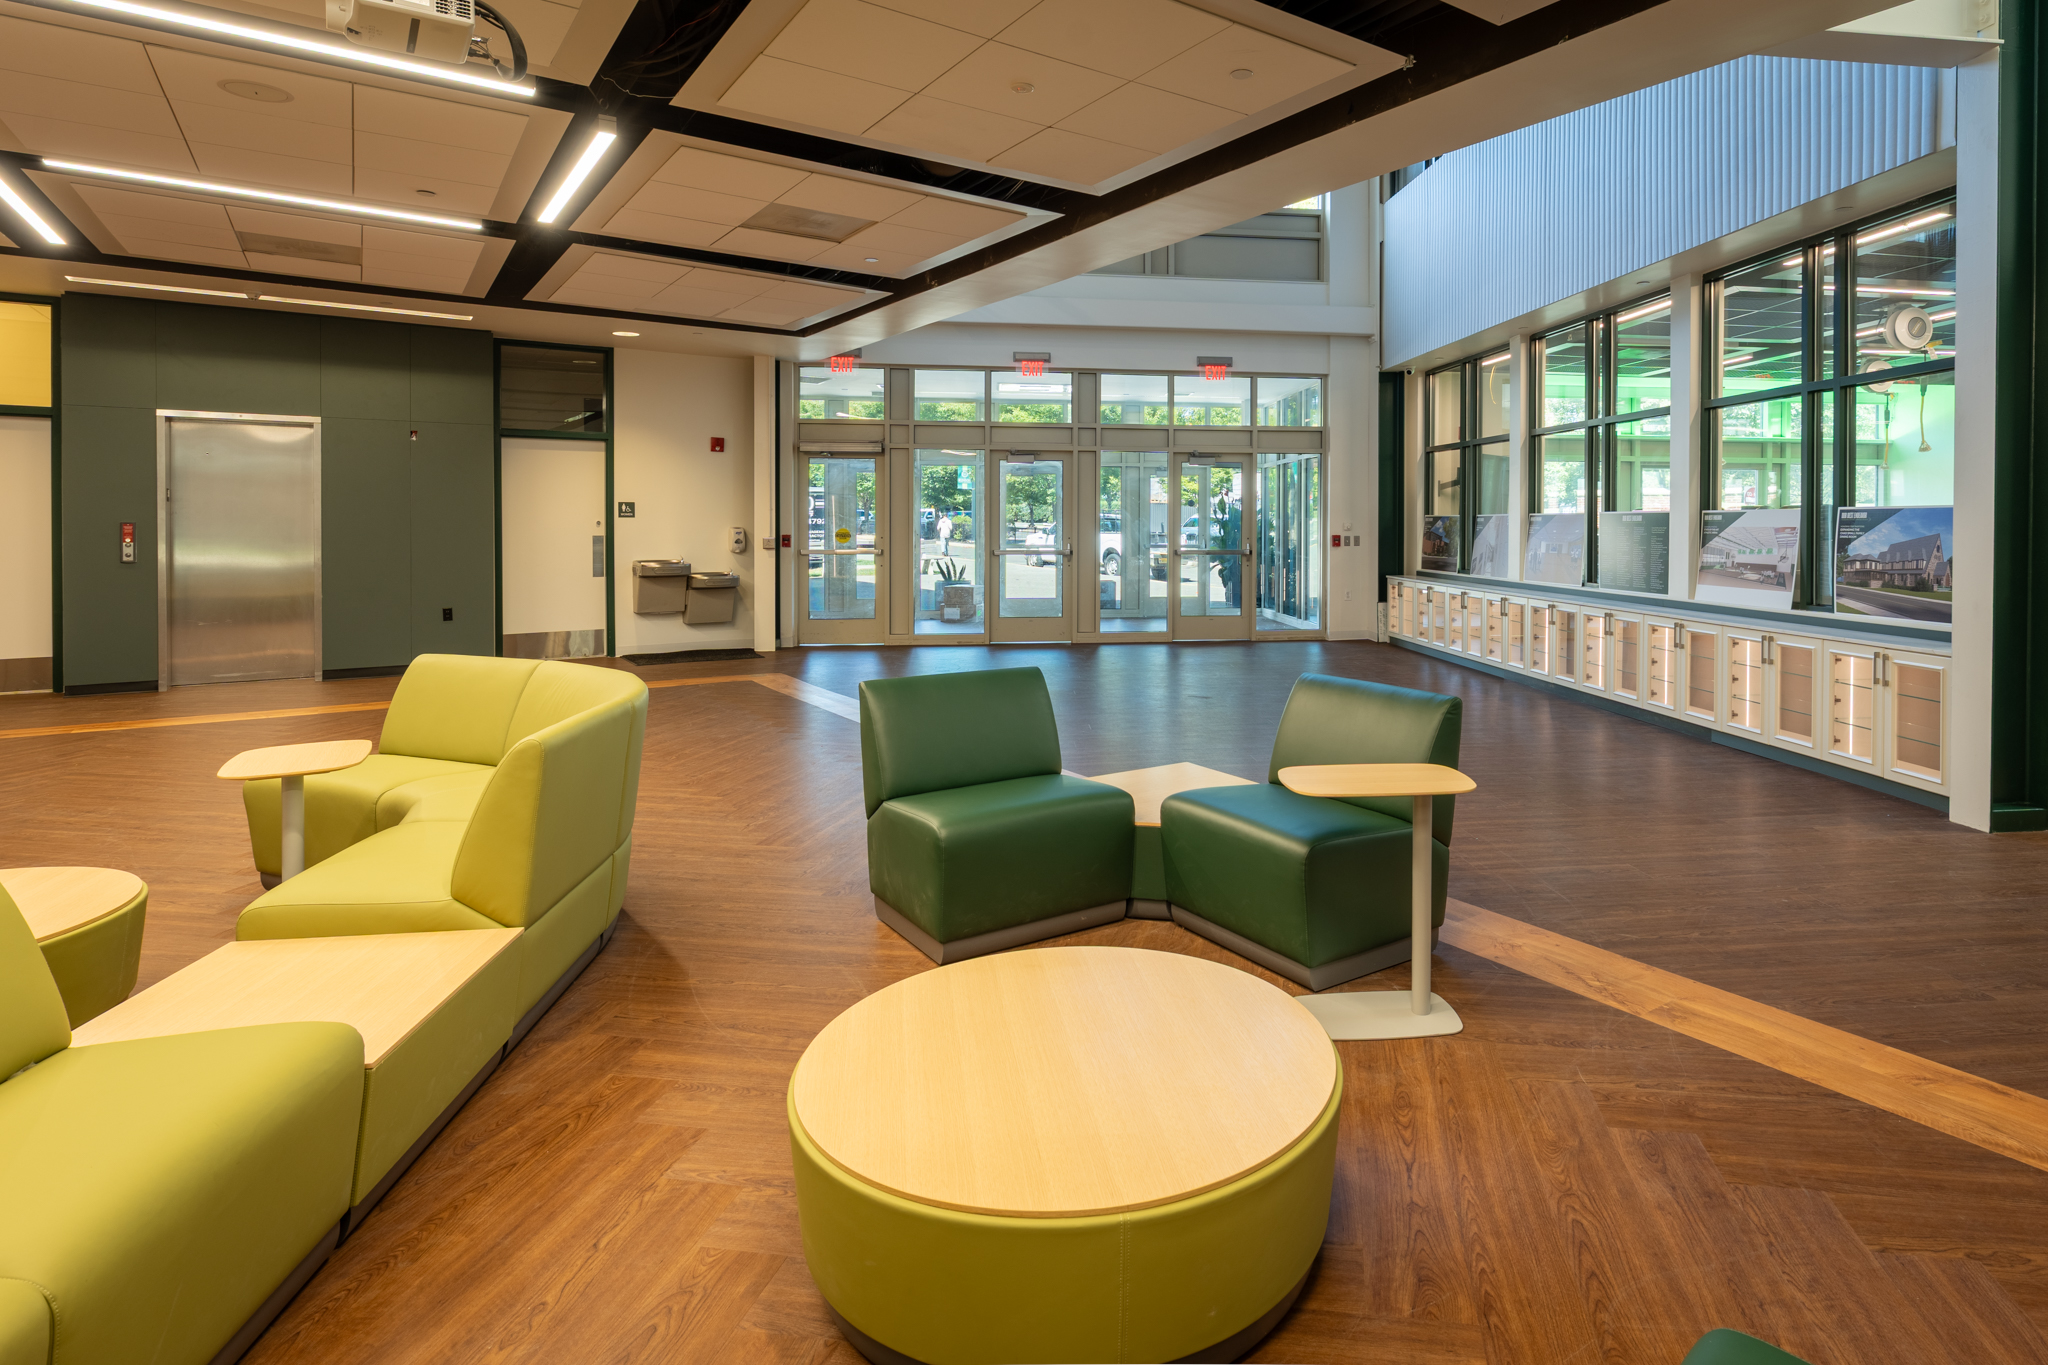
Spaces for Connecting
Common areas, circulation, and collaborative seating.
THE IMAGE LIBRARY
A VERSATILE LIBRARY BUILT FOR MORE THAN ONE POST.
The finished photographs give Allora a consistent visual resource for communicating this project across different formats—not just a single moment on a social feed.
From an overview of the installation to a closer look at individual spaces, the collection is built to support ongoing marketing and project storytelling.
- Social media
- Website & portfolio
- Project recaps
- Presentations
- Business development
THE FINISHED COLLECTION
THE WORK WAS COMPLETE. THE PHOTOGRAPHY MADE IT PRESENTABLE.
The finished image collection gives Allora a cohesive way to communicate the scale, thought, and execution behind the project—turning 35 completed spaces into a visual story built for ongoing marketing.
LET’S CREATE SOMETHING